Cedric Nkafu
REALTOR®

BEDS4
BATHS2 full 1 partial
SQUARE FEET2,141
MLS#2630688
STATUSActive
PROPERTY TYPEResidential - Single Family
SUBDIVISIONIndian Plains
SCHOOLPlainview
Property Description
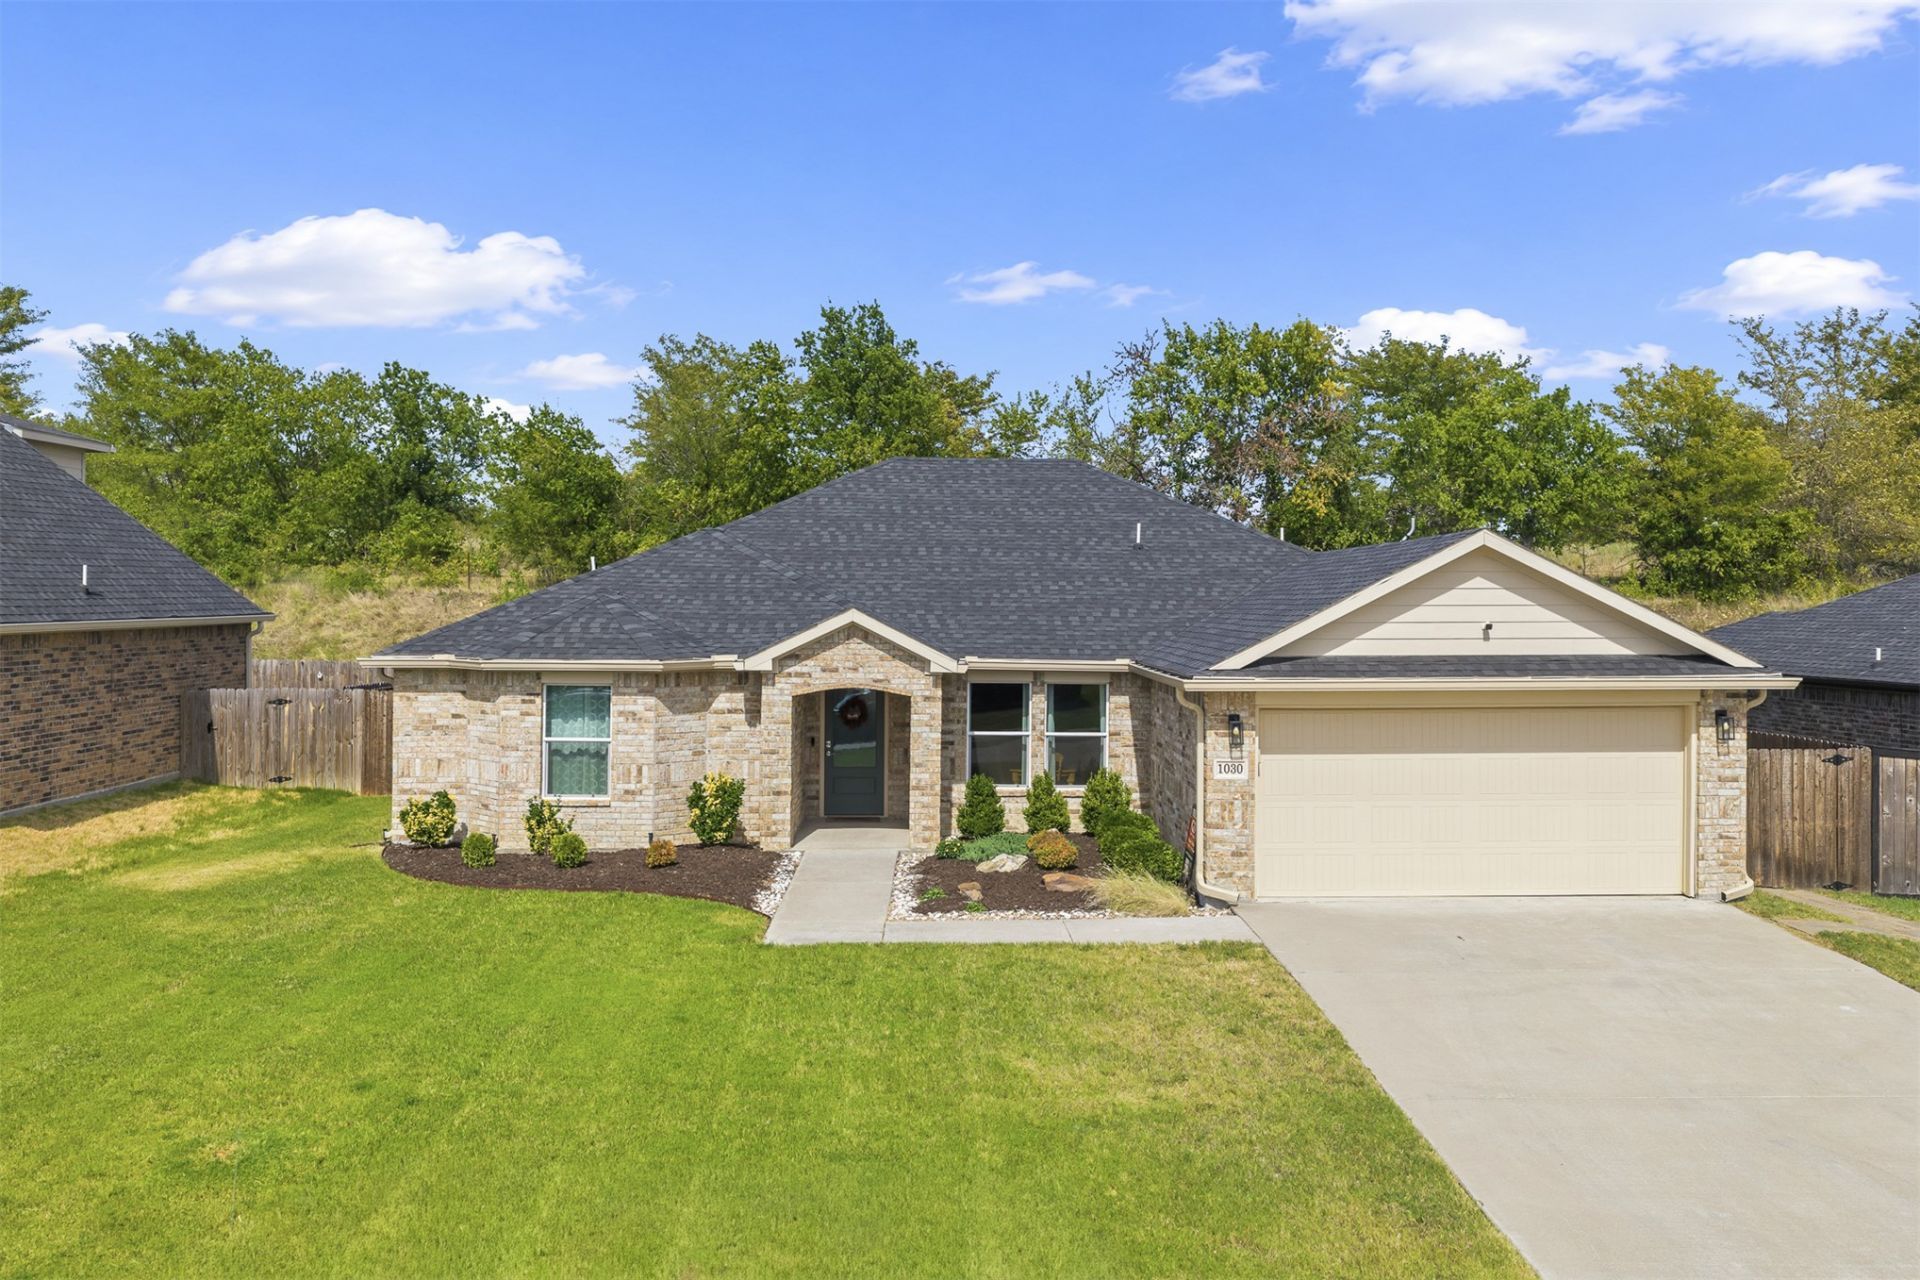
This home is thoughtfully designed with Mother-In-Law plan offering 4 bedrooms, 2 1/2 bath home and located less than a mile west of Plainview Schools. The open concept kitchen has beautiful white cabinets and granite countertops, breakfast area and pantry. The home has been well maintained and is "move in ready". You'll appreciate the sprinkler system, privacy fence and covered back porch. The south side of the back yard has turf for your animals to enjoy.
Property Features
Property Type: Residential - Single Family
Cooling: Central Air
Garage: 2 car attached
Heating: Electric, Heat Pump
Lot Size: 1.00 Acres
Roof Type: Asphalt, Fiberglass
Stories: 1.0
Taxes: $3,002
Year Built: 2022
Amenities
Granite Counters
High Ceilings
High Speed Internet
Cable TV
Vaulted Ceiling(s)
Wired for Data
Ceiling Fan(s)
Electric Oven Connection
Electric Range Connection
Sprinkler/Irrigation
Rain Gutters
Feature Descriptions
Appliances: Dishwasher, Electric Water Heater, Disposal, Microwave, Oven, Range
Association Amenities: None
Community Features: Gutter(s)
Door Features: Insulated Doors
Exterior: Brick, Wood Frame
Fencing: Decorative, Privacy
Flooring: Carpet, Laminate
HOA Fee: 150/ Annually
HOA Y/N: Yes
Laundry: Electric Dryer Hookup
Lot: None
Parking: Attached, Garage
Parking Notes: Attached, Garage
Patio/Porch: Covered, Porch
Security: No Safety Shelter, Security System Owned, Smoke Detector(s)
Sewer: Public Sewer
Utilities: Cable Available, Electricity Available
Water: Public
Window: Vinyl, Insulated Windows
Local Schools
High School: Plainview
Elementary School: Plainview
School District: Plainview
Listed By / Shown By
Listed By
Agency Name: G3 Land & Home, LLC.
Shown By
Agent Name: Cedric Nkafu
Agent Phone: (405) 532-3040
Agency Title: Chinowth & Cohen

Estimate Your Payment
Estimated Payment
$ 1,068.27 per month $723.31 Principal & Interest $250.17 Property Tax $94.79 Homeowner's InsuranceChange Payment Information

Cedric Nkafu
Cell: (405) 532-3040
Email Me
Privacy Policy / DMCA Notice / ADA Accessibility


This site is hosted, designed and copyright
© 1994 - 2026 by
Delta Media Group, Inc. -- Patent Pending --
1030 Indian Plains Road | MLS# 2630688
This single family home located at 1030 Indian Plains Road , Ardmore, OK 73401 is currently listed for sale with an asking price of $325,000. This property was built in 2022 and has 4 bedrooms and 2 full and 1 partial baths with 2141 sq. ft. Indian Plains Road is located in the Indian Plains subdivision within the Plainview school district. Search Indian Plains real estate on cedric.ccoklahoma.com today.