Cedric Nkafu
REALTOR®

BEDS2
BATHS2 full
SQUARE FEET1,730
MLS#2630912
STATUSActive
PROPERTY TYPEResidential - Condominium
SUBDIVISIONRiverside Drive addn III amd
SCHOOLTulsa - Sch Dist
Property Description
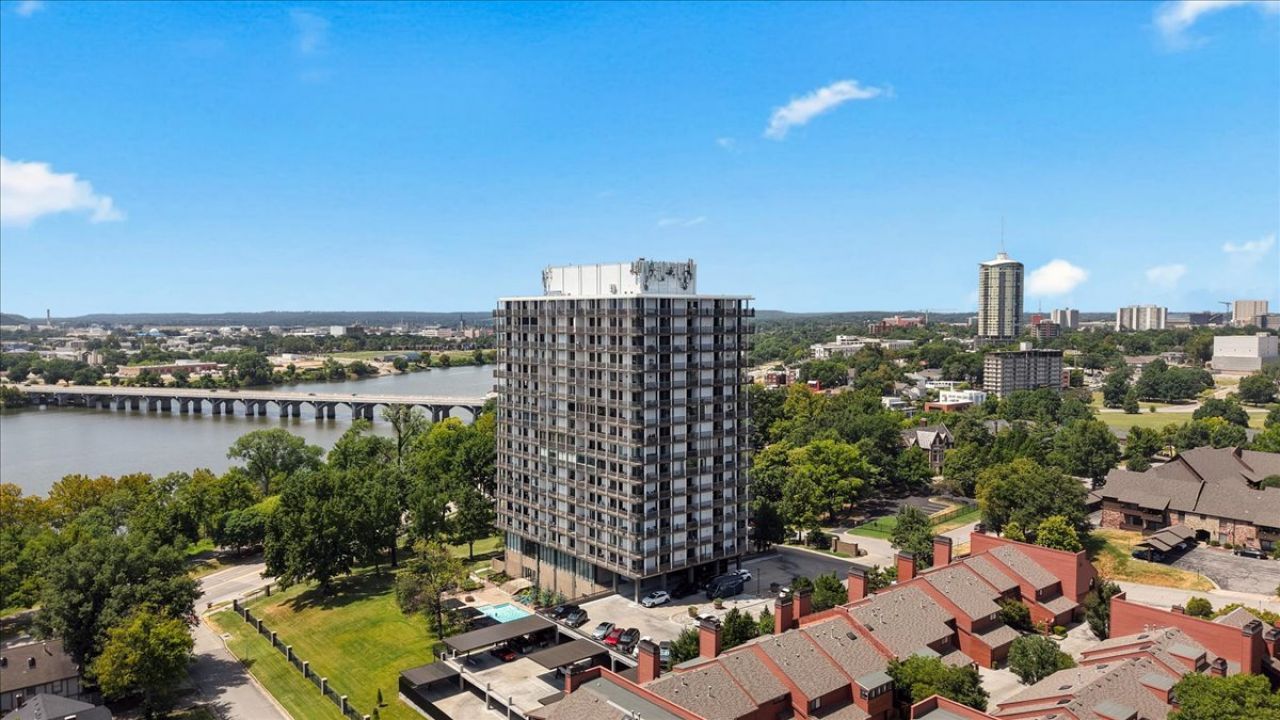
2 bedroom, 2 bath remodeled luxury condo located at 2300 Riverside. Designed for effortless living, this sophisticated Tulsa condo offers more than a beautiful place to call home-it offers a lifestyle. Thoughtful updates throughout the residence include newer windows, updated countertops, custom built-ins that add warmth and character, and an opened kitchen that creates a seamless flow from room to room. The open, inviting interior is complemented by expansive views overlooking the Arkansas River and River Parks, creating an incredible backdrop for everyday living and entertaining. Beyond the residence, enjoy the ease of a true lock-and-leave lifestyle with a 24/7 doorman, valet parking, and an impressive collection of building amenities designed to make everyday life feel a little more effortless. Whether you're heading out of town for the weekend or looking for a low-maintenance home base in Tulsa, simply lock the door and go. Conveniently located along River Parks and just minutes from Gathering Place, Brookside, Midtown, and Downtown Tulsa, this is elevated condo living for the buyer who values beautiful surroundings, thoughtful updates, exceptional service, and the luxury of having less to worry about. FULL PROPERTY TOUR ON YOUTUBE. SEARCH: 2300 Riverside, 3F, Tulsa, OK
Property Features
Property Type: Residential - Condominium
Basement: Full
Basement: Yes
Cooling: Central Air
Garage: 2
Heating: Central, Electric
Roof Type: Other
Stories: 1.0
Taxes: $3,268
Year Built: 1960
Amenities
Dry Bar
Granite Counters
High Ceilings
High Speed Internet
Quartz Counters
Stone Counters
Cable TV
Electric Oven Connection
Electric Range Connection
Programmable Thermostat
None
Feature Descriptions
Appliances: Built-In Oven, Dryer, Dishwasher, Freezer, Disposal, Microwave, Other, Oven, Range, Refrigerator, Tankless Water Heater, Wine Refrigerator, Washer
Association Amenities: Clubhouse, Gated, Pool, Parking, Pets Allowed
Body of Water: Arkansas River
Exterior: Other, Concrete
Fencing: None
Flooring: Wood Veneer
HOA Fee: 1834.9/ Monthly
HOA Y/N: Yes
Laundry: Washer Hookup, Electric Dryer Hookup
Lot: None
Parcel#: 35525-92-13-18800
Parking: Other, Covered, Valet
Parking Notes: Other, Covered, Valet
Patio/Porch: Balcony
Pets Allowed: Yes
Security: No Safety Shelter, Smoke Detector(s)
Sewer: Public Sewer
Utilities: Cable Available, Electricity Available, Fiber Optic Available, Water Available
Water: Public
Water Features: Other
Window: Vinyl
Local Schools
High School: Edison
Elementary School: Council Oak
School District: Tulsa - Sch Dist
Listed By / Shown By
Listed By
Agency Name: MORE Agency
Shown By
Agent Name: Cedric Nkafu
Agent Phone: (405) 532-3040
Agency Title: Chinowth & Cohen

Estimate Your Payment
Estimated Payment
$ 1,654.29 per month $1,221.84 Principal & Interest $272.33 Property Tax $160.13 Homeowner's InsuranceChange Payment Information

Cedric Nkafu
Cell: (405) 532-3040
Email Me
Privacy Policy / DMCA Notice / ADA Accessibility


This site is hosted, designed and copyright
© 1994 - 2026 by
Delta Media Group, Inc. -- Patent Pending --
2300 S Riverside Drive , Unit 3F | MLS# 2630912
This condo located at 2300 S Riverside Drive , Unit 3F, Tulsa, OK 74114 is currently listed for sale with an asking price of $549,000. This property was built in 1960 and has 2 bedrooms and 2 full baths with 1730 sq. ft. S Riverside Drive , Unit 3F is located in the Riverside Drive addn III amd subdivision within the Tulsa - Sch Dist school district. Search Riverside Drive Addn III Amd real estate on cedric.ccoklahoma.com today.