Cedric Nkafu
REALTOR®

BEDS2
BATHS1 full
SQUARE FEET1,148
MLS#2630781
STATUSActive
PROPERTY TYPEResidential - Single Family
SUBDIVISIONArdmore City Tracts
SCHOOLArdmore - Sch Dist
Property Description
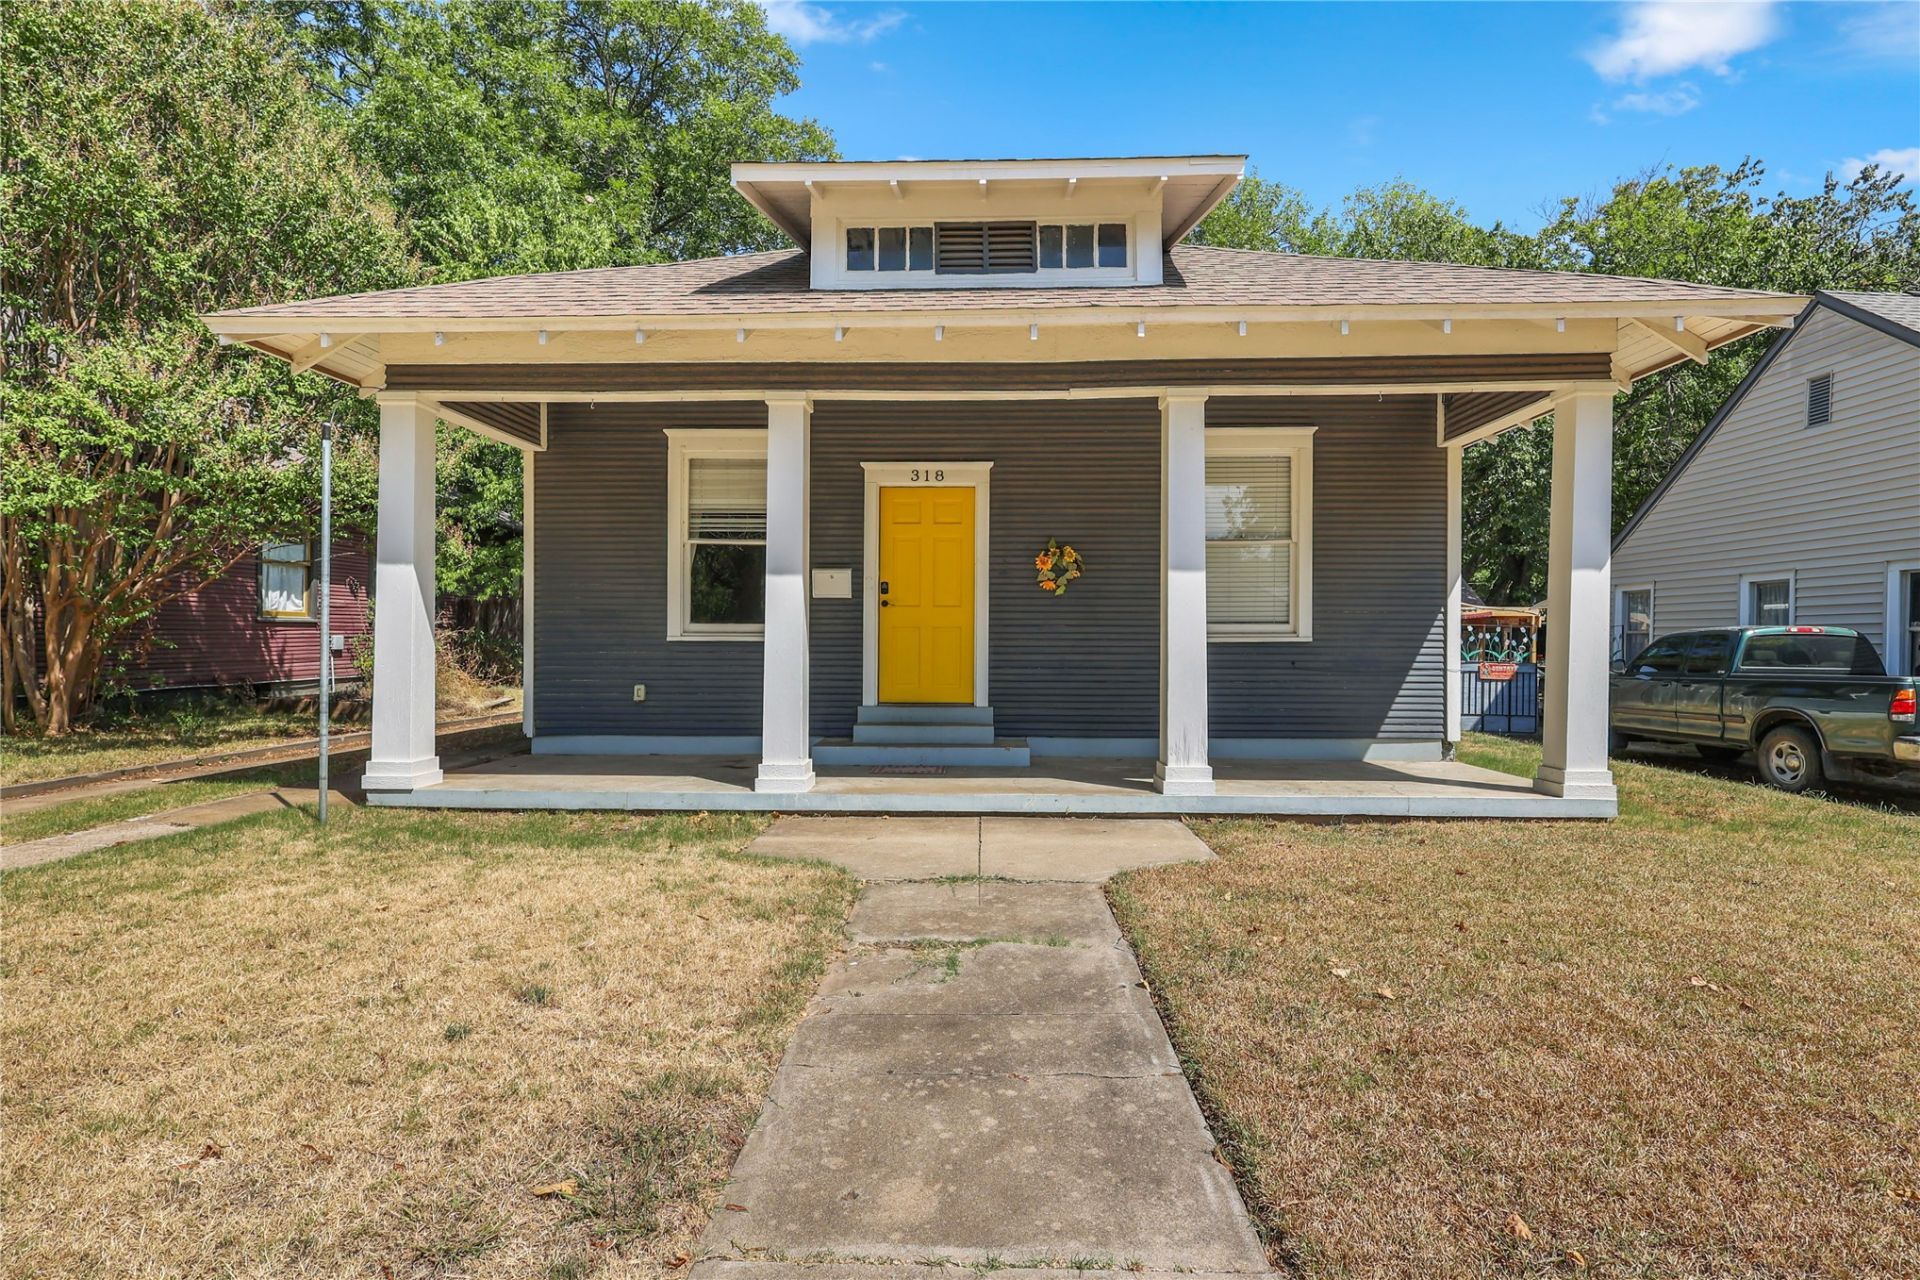
This 2-bedroom, 1-bath home features several updates while maintaining the original details. The home is equipped with central heat and air, ceiling fans, and a kitchen with a dishwasher and stove that will remain with the property. The washer and dryer are also included. Outside, the home features a large back deck and a recently added carport for covered parking. Conveniently located near downtown Ardmore with access to shopping, dining, and other local amenities. Schedule your showing today!
Property Features
Property Type: Residential - Single Family
Basement: None, Crawl Space
Cooling: Central Air
Garage: 1
Heating: Central, Gas
Home Style: Craftsman
Lot Size: 0.18 Acres
Roof Type: Asphalt, Fiberglass
Stories: 1.0
Taxes: $1,785
Year Built: 1932
Amenities
High Ceilings
Metal Countertop
Ceiling Fan(s)
Electric Oven Connection
Concrete Driveway
None
Feature Descriptions
Appliances: Dryer, Dishwasher, Gas Water Heater, Oven, Range, Washer
Exterior: Wood Siding, Wood Frame
Fencing: Privacy
Flooring: Hardwood
HOA Y/N: No
Laundry: Washer Hookup
Lot: None
Parcel#: 0010-00-432-010-0-001-00
Parking: Carport, Detached, Garage
Parking Notes: Carport, Detached, Garage
Patio/Porch: Covered, Deck, Patio, Porch
Security: No Safety Shelter
Sewer: Public Sewer
Utilities: Electricity Available, Natural Gas Available, Water Available
Water: Public
Window: Wood Frames
Local Schools
High School: Ardmore
Elementary School: Lincoln
School District: Ardmore - Sch Dist
Listed By / Shown By
Listed By
Agency Name: G3 Land & Home, LLC.
Shown By
Agent Name: Cedric Nkafu
Agent Phone: (405) 532-3040
Agency Title: Chinowth & Cohen

Estimate Your Payment
Estimated Payment
$ 564.09 per month $367.22 Principal & Interest $148.75 Property Tax $48.13 Homeowner's InsuranceChange Payment Information

Cedric Nkafu
Cell: (405) 532-3040
Email Me
Privacy Policy / DMCA Notice / ADA Accessibility


This site is hosted, designed and copyright
© 1994 - 2026 by
Delta Media Group, Inc. -- Patent Pending --
318 SW D Street | MLS# 2630781
This single family home located at 318 SW D Street , Ardmore, OK 73401 is currently listed for sale with an asking price of $165,000. This property was built in 1932 and has 2 bedrooms and 1 full baths with 1148 sq. ft. SW D Street is located in the Ardmore City Tracts subdivision within the Ardmore - Sch Dist school district. Search Ardmore City Tracts real estate on cedric.ccoklahoma.com today.