Cedric Nkafu
REALTOR®

BEDS3
BATHS2 full
SQUARE FEET2,080
MLS#2631037
STATUSActive
PROPERTY TYPEResidential - Manufactured Home
SUBDIVISIONFlint Ridge I Hidden Valley Area
SCHOOLKansas - Sch Dist
Property Description
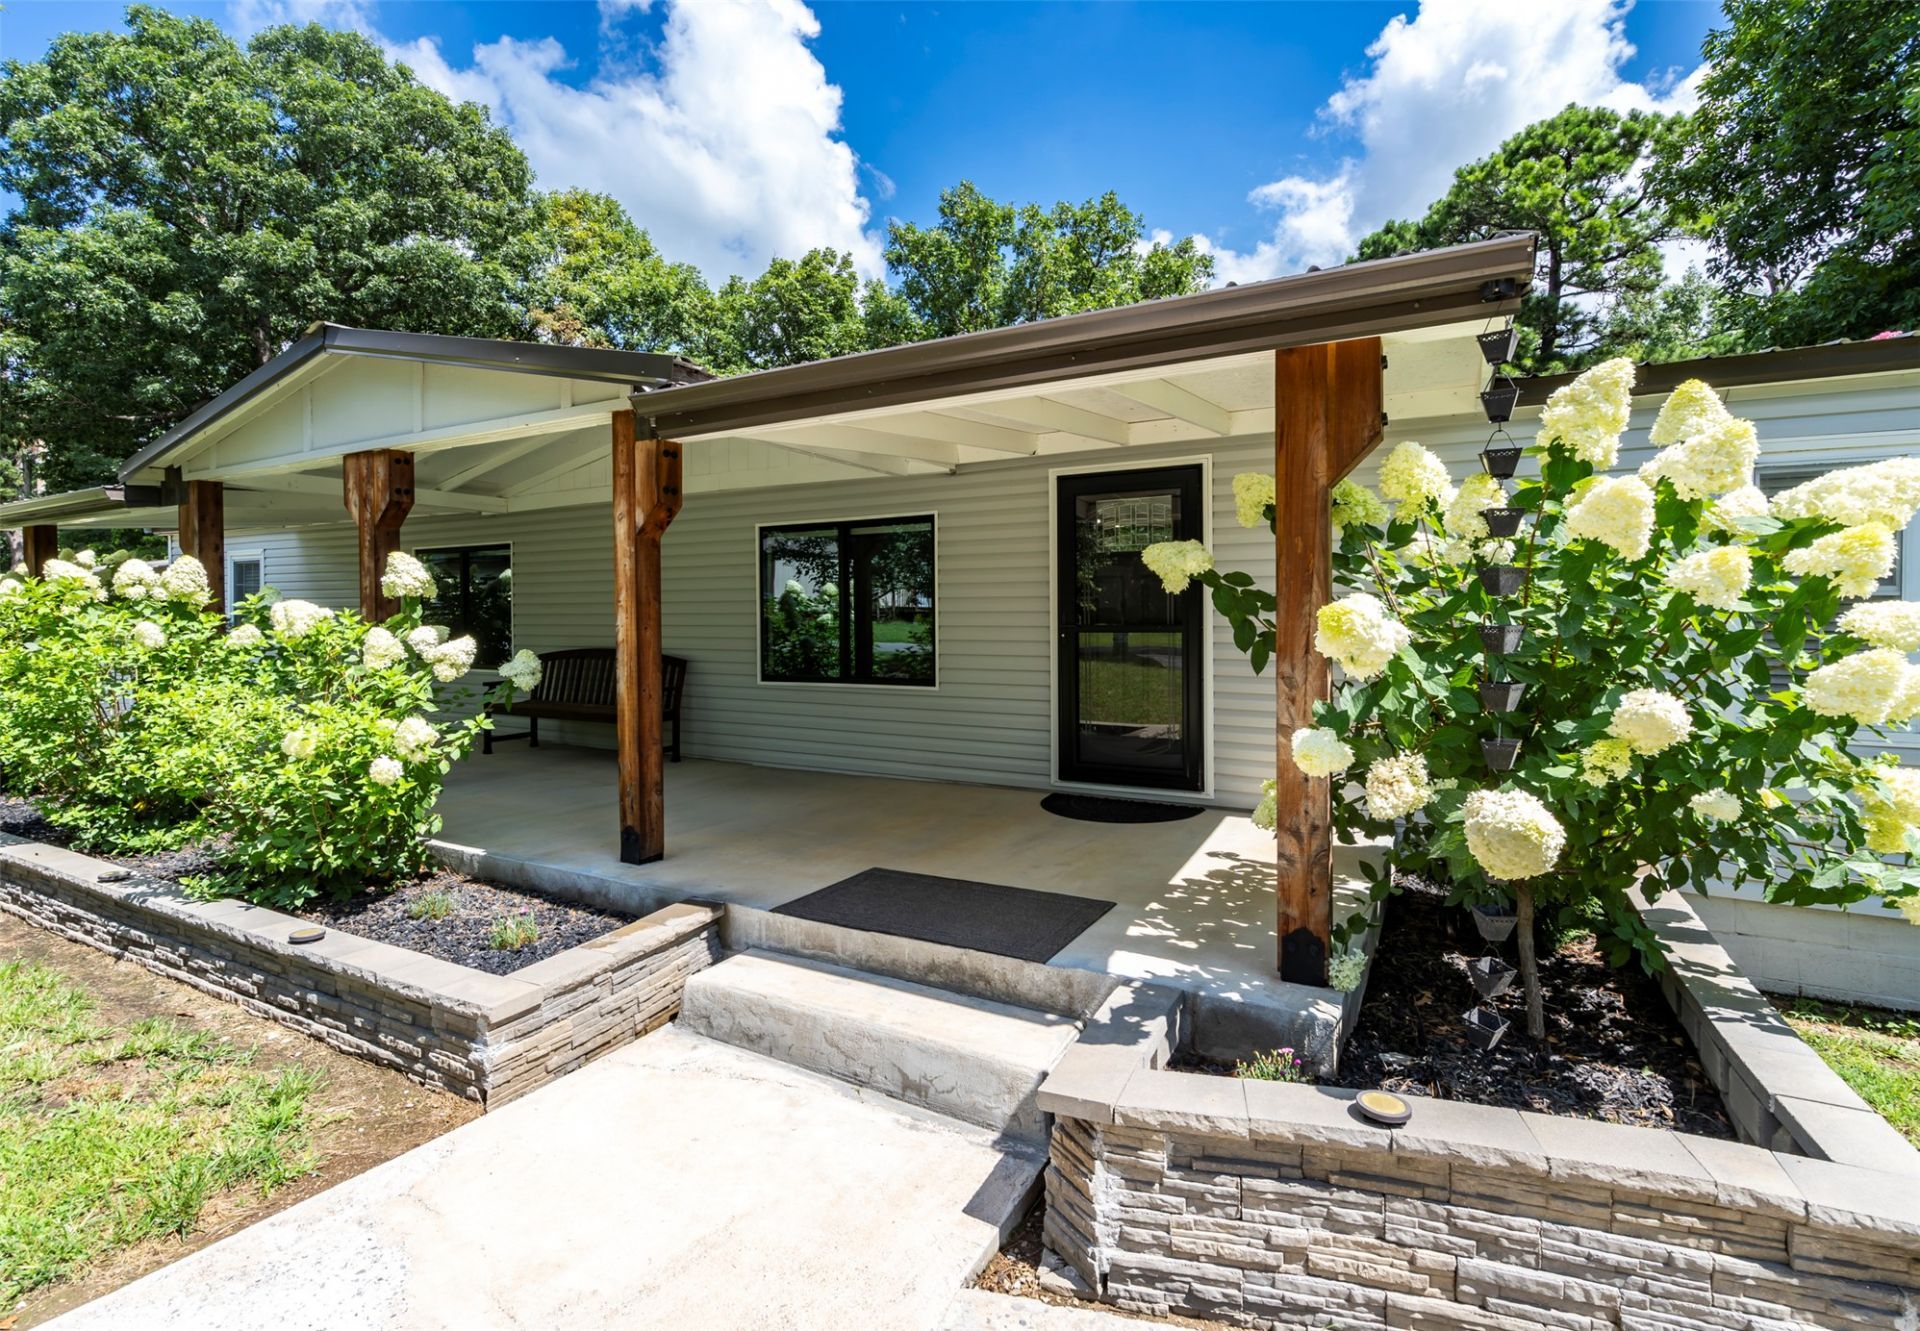
Remarkably Refurbished One-Level Home in Flint Ridge! Beautiful 3-bdrm, 2-bath home is sure to impress! Sheetrock walls throughout, surrendered title, & extensive remodeling, it's hard to believe this is a manufactured home! New Appraisal Report available to bona fide buyers. Attached Complete Upgrades List for details. Split-bedroom floor plan, new wood-look ceramic tile throughout most of the home. New kitchen showcases granite waterfall countertops, stainless appliances, refrigerator & beverage fridge. Kitchen slider windows open to sunroom with new mini-split heat/air. Both bathrooms completely remodeled. New multi-tiered decks overlook private, wooded setting filled with wildlife. Corner lot wraps around the entire hollow to the cul-de-sac on the adjoining street! Sidewalks, garden areas, sitting spaces & thoughtful landscaping give outdoor appeal. New HVAC installed August 2026, & thermostat-controlled pellet stove. Attached 2-car garage. A truly special home with an impressive list of upgrades!
Property Features
Property Type: Residential - Manufactured Home
Basement: Crawl Space
Cooling: Central Air, Other
Fireplaces: 1
Garage: 2 car attached
Heating: Central, Electric, Heat Pump, Other
Lot Size: 1.72 Acres
Roof Type: Metal
Stories: 1.0
Taxes: $747
Year Built: 1980
Amenities
Granite Counters
High Speed Internet
Electric Oven Connection
Electric Range Connection
Concrete Driveway
Landscaping
Other
Rain Gutters
Feature Descriptions
Appliances: Dishwasher, Electric Water Heater, Disposal, Microwave, Oven, Range, Refrigerator, Stove, Wine Refrigerator
Association Amenities: Clubhouse, Fitness Center, Golf Course, Gated, Other, Park, Pool, Guard, Tennis Court(s), Trail(s)
Body of Water: Illinois River
Community Features: Gutter(s), Sidewalks
Exterior: Manufactured, Vinyl Siding
Fencing: None
Fireplace: Insert, Other
Flooring: Laminate, Tile, Wood
HOA Fee: 110/ Monthly
HOA Y/N: Yes
Laundry: Washer Hookup, Electric Dryer Hookup
Lot: Corner Lot, Cul-De-Sac, Other
Parcel#: 210011560
Parking: Attached, Garage
Parking Notes: Attached, Garage
Patio/Porch: Covered, Deck, Enclosed, Patio, Porch
Pets Allowed: Yes
Security: Safe Room Interior, Smoke Detector(s)
Sewer: Septic Tank
Utilities: Electricity Available, Phone Available, Water Available
Water: Rural
Water Features: Lake, Other, River Access, Water Access
Window: Aluminum Frames, Vinyl
Local Schools
High School: Kansas
Elementary School: Kansas
School District: Kansas - Sch Dist
Listed By / Shown By
Listed By
Agency Name: Crye-Leike REALTORS (BO)
Shown By
Agent Name: Cedric Nkafu
Agent Phone: (405) 532-3040
Agency Title: Chinowth & Cohen

Estimate Your Payment
Estimated Payment
$ 716.73 per month $578.65 Principal & Interest $62.25 Property Tax $75.83 Homeowner's InsuranceChange Payment Information

Cedric Nkafu
Cell: (405) 532-3040
Email Me
Privacy Policy / DMCA Notice / ADA Accessibility


This site is hosted, designed and copyright
© 1994 - 2026 by
Delta Media Group, Inc. -- Patent Pending --
394 Hidden Valley Drive | MLS# 2631037
This home located at 394 Hidden Valley Drive , Kansas, OK 74347 is currently listed for sale with an asking price of $260,000. This property was built in 1980 and has 3 bedrooms and 2 full baths with 2080 sq. ft. Hidden Valley Drive is located in the Flint Ridge I Hidden Valley Area subdivision within the Kansas - Sch Dist school district. Search Flint Ridge I Hidden Valley Area real estate on cedric.ccoklahoma.com today.