Cedric Nkafu
REALTOR®

BEDS4
BATHS3 full
SQUARE FEET3,513
MLS#2621663
STATUSActive
PROPERTY TYPEResidential - Single Family
SUBDIVISIONThe Ridge at South County
SCHOOLBixby - Sch Dist
Property Description
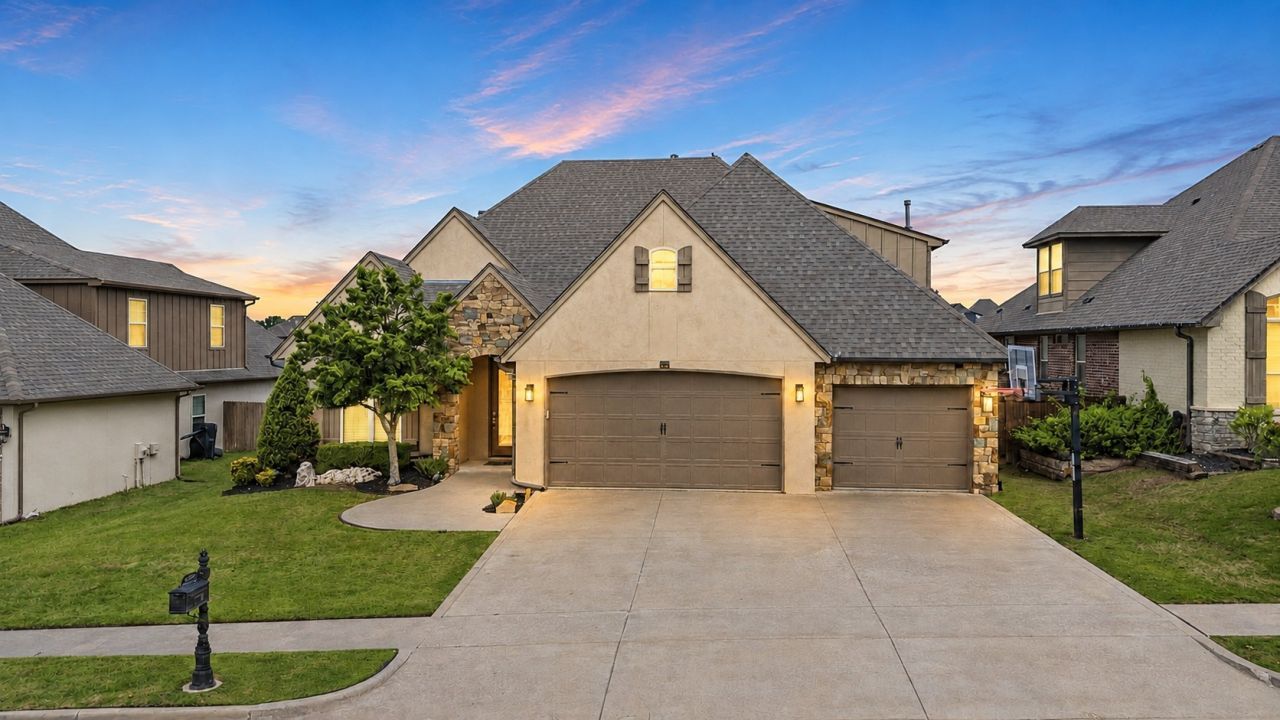
Move-in ready in The Ridge at South County! This custom Bixby home with peaceful pond views and no direct backyard neighbors offers the space, privacy, and flexible floor plan you want. Featuring 4 bedrooms, 3 full bathrooms, a dedicated home office, home theater, and multiple bonus rooms, there is plenty of space for a potential 5th bedroom, game room, home gym, playroom, or private upstairs living suite. Inside, hardwood floors, open-concept living, designer finishes, and a beautifully remodeled spa-style primary bathroom create a modern luxury feel. The primary suite features an oversized walk-in shower and relaxing soaking tub. The spacious kitchen is designed for entertaining with granite countertops, stainless steel appliances, a walk-in pantry, and a convenient butler's pantry. Enjoy Oklahoma evenings from the covered back patio overlooking the neighborhood ponds. An oversized 3-car garage with a built-in storm shelter provides additional storage, parking, and peace of mind. Ideal for multi-generational living, working from home, or buyers searching for extra living space, this pond-view home offers exceptional versatility in one of Bixby's most desirable neighborhoods.
Property Features
Property Type: Residential - Single Family
Basement: None
Cooling: Central Air,2 Units
Fireplaces: 1
Garage: 3 car attached
Heating: Central, Gas, Multiple Heating Units
Home Style: French Provincial
Lot Size: 0.19 Acres
Roof Type: Asphalt, Fiberglass
Stories: 2.0
Taxes: $6,356
Year Built: 2011
Amenities
Attic
Granite Counters
High Ceilings
Solid Surface Counters
Cable TV
Gas Range Connection
Gas Oven Connection
Concrete Driveway
Sprinkler/Irrigation
Rain Gutters
Feature Descriptions
Accessibility: Accessible Entrance
Appliances: Built-In Range, Built-In Oven, Dishwasher, Disposal, Gas Water Heater, Microwave, Oven, Range
Association Amenities: Pool
Building Features: Handicap Access
Community Features: Gutter(s), Sidewalks
Days on Site: 70
Exclusions: Refrigerator, washer and dryer.
Exterior: Stone, Stucco, Wood Frame
Fencing: Privacy, Split Rail
Fireplace: Gas Log, Gas Starter
Flooring: Carpet, Tile, Vinyl, Wood
HOA Fee: 600/ Annually
HOA Y/N: Yes
Laundry: Washer Hookup, Electric Dryer Hookup
Lot: Greenbelt, Pond on Lot
Parking: Attached, Garage
Parking Notes: Attached, Garage
Patio/Porch: Covered, Patio, Porch
Security: No Safety Shelter, Smoke Detector(s)
Sewer: Public Sewer
Utilities: Electricity Available, Natural Gas Available, Phone Available, Water Available
Water: Public
Window: Vinyl
Local Schools
High School: Bixby
Elementary School: Central
School District: Bixby - Sch Dist
Listed By / Shown By
Listed By
Agency Name: Coldwell Banker Select
Shown By
Agent Name: Cedric Nkafu
Agent Phone: (405) 532-3040
Agency Title: Chinowth & Cohen

Estimate Your Payment
Estimated Payment
$ 1,659.90 per month $999.28 Principal & Interest $529.67 Property Tax $130.96 Homeowner's InsuranceChange Payment Information

Cedric Nkafu
Cell: (405) 532-3040
Email Me
Privacy Policy / DMCA Notice / ADA Accessibility


This site is hosted, designed and copyright
© 1994 - 2026 by
Delta Media Group, Inc. -- Patent Pending --
5929 E 145th Street S | MLS# 2621663
This single family home located at 5929 E 145th Street S, Bixby, OK 74008 is currently listed for sale with an asking price of $449,000. This property was built in 2011 and has 4 bedrooms and 3 full baths with 3513 sq. ft. E 145th Street S is located in the The Ridge at South County subdivision within the Bixby - Sch Dist school district. Search The Ridge At South County real estate on cedric.ccoklahoma.com today.