Cedric Nkafu
REALTOR®

BEDS2
BATHS1 full
SQUARE FEET1,080
MLS#2629783
STATUSActive
PROPERTY TYPEResidential - Single Family
SUBDIVISIONCollege Hill Add
SCHOOLArdmore - Sch Dist
Property Description
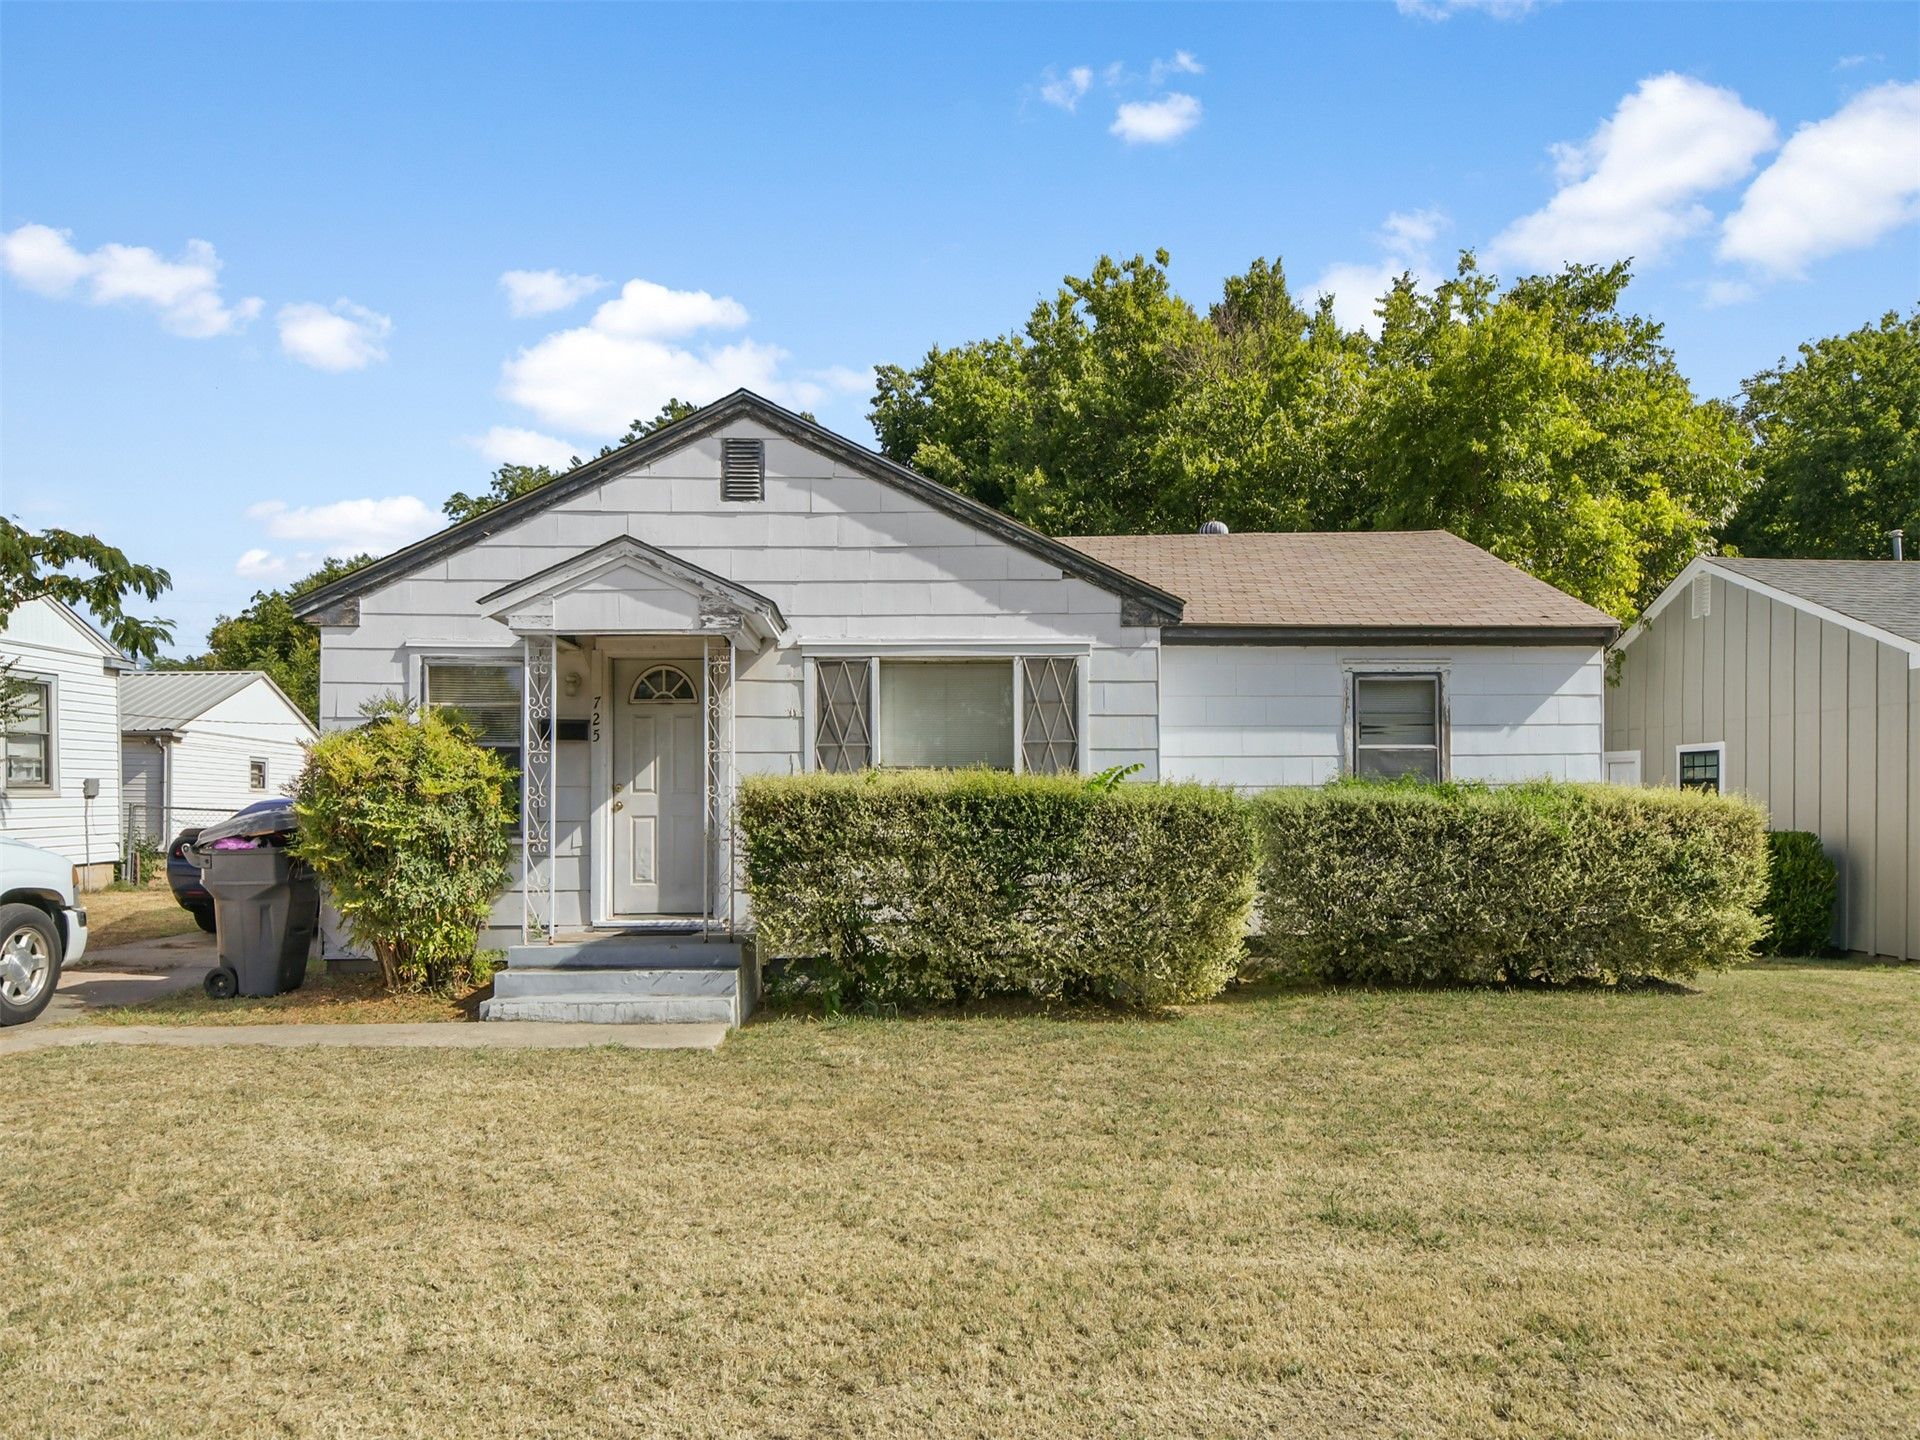
Attention investors! Add a flexible income-producing asset to your portfolio with this 2-bed, 1-bath single-family home located at 725 Ash St. Featuring approximately 1,080 sq ft of efficient living space, central heating and cooling, and a spacious 0.21-acre lot (per the Carter County Assessor). Currently, tenant-occupied on a month-to-month basis, offering immediate rental income with added flexibility for the new owner. Situated in central Ardmore close to local schools, retail, and major thoroughfares. Sold strictly in as-is condition with the right to inspection. Do not disturb occupants; contact agent for interior access. Can be purchased individually or packaged with MLS# 2629773; package pricing available for qualified buyers.
Property Features
Property Type: Residential - Single Family
Basement: Crawl Space
Cooling: Central Air
Garage: 1
Heating: Electric, Heat Pump
Lot Size: 0.21 Acres
Roof Type: Asphalt, Fiberglass
Stories: 1.0
Taxes: $659
Year Built: 1945
Amenities
Wood Counters
Ceiling Fan(s)
None
Feature Descriptions
Appliances: Electric Water Heater, Oven, Range
Exterior: Vinyl Siding, Wood Frame
Fencing: Partial
Flooring: Carpet, Tile, Wood Veneer
HOA Y/N: No
Laundry: Washer Hookup, Electric Dryer Hookup
Lot: None
Parcel#: 0230-00-036-027-0-001-00
Parking: Detached, Garage
Parking Notes: Detached, Garage
Patio/Porch: None
Security: No Safety Shelter, Smoke Detector(s)
Sewer: Public Sewer
Utilities: Electricity Available, Water Available
Water: Public
Window: Vinyl
Local Schools
High School: Ardmore
Elementary School: Lincoln
School District: Ardmore - Sch Dist
Listed By / Shown By
Listed By
Agency Name: Keller Williams Realty Ardmore
Shown By
Agent Name: Cedric Nkafu
Agent Phone: (405) 532-3040
Agency Title: Chinowth & Cohen

Estimate Your Payment
Estimated Payment
$ 278.95 per month $198.08 Principal & Interest $54.92 Property Tax $25.96 Homeowner's InsuranceChange Payment Information

Cedric Nkafu
Cell: (405) 532-3040
Email Me
Privacy Policy / DMCA Notice / ADA Accessibility


This site is hosted, designed and copyright
© 1994 - 2026 by
Delta Media Group, Inc. -- Patent Pending --
725 Ash | MLS# 2629783
This single family home located at 725 Ash , Ardmore, OK 73401 is currently listed for sale with an asking price of $89,000. This property was built in 1945 and has 2 bedrooms and 1 full baths with 1080 sq. ft. Ash is located in the College Hill Add subdivision within the Ardmore - Sch Dist school district. Search College Hill Add real estate on cedric.ccoklahoma.com today.