Cedric Nkafu
REALTOR®

BEDS3
BATHS1 full 1 partial
SQUARE FEET1,026
MLS#2641743
STATUSActive
PROPERTY TYPEResidential -
SUBDIVISIONStroud
SCHOOLStroud - Sch Dist
Property Description
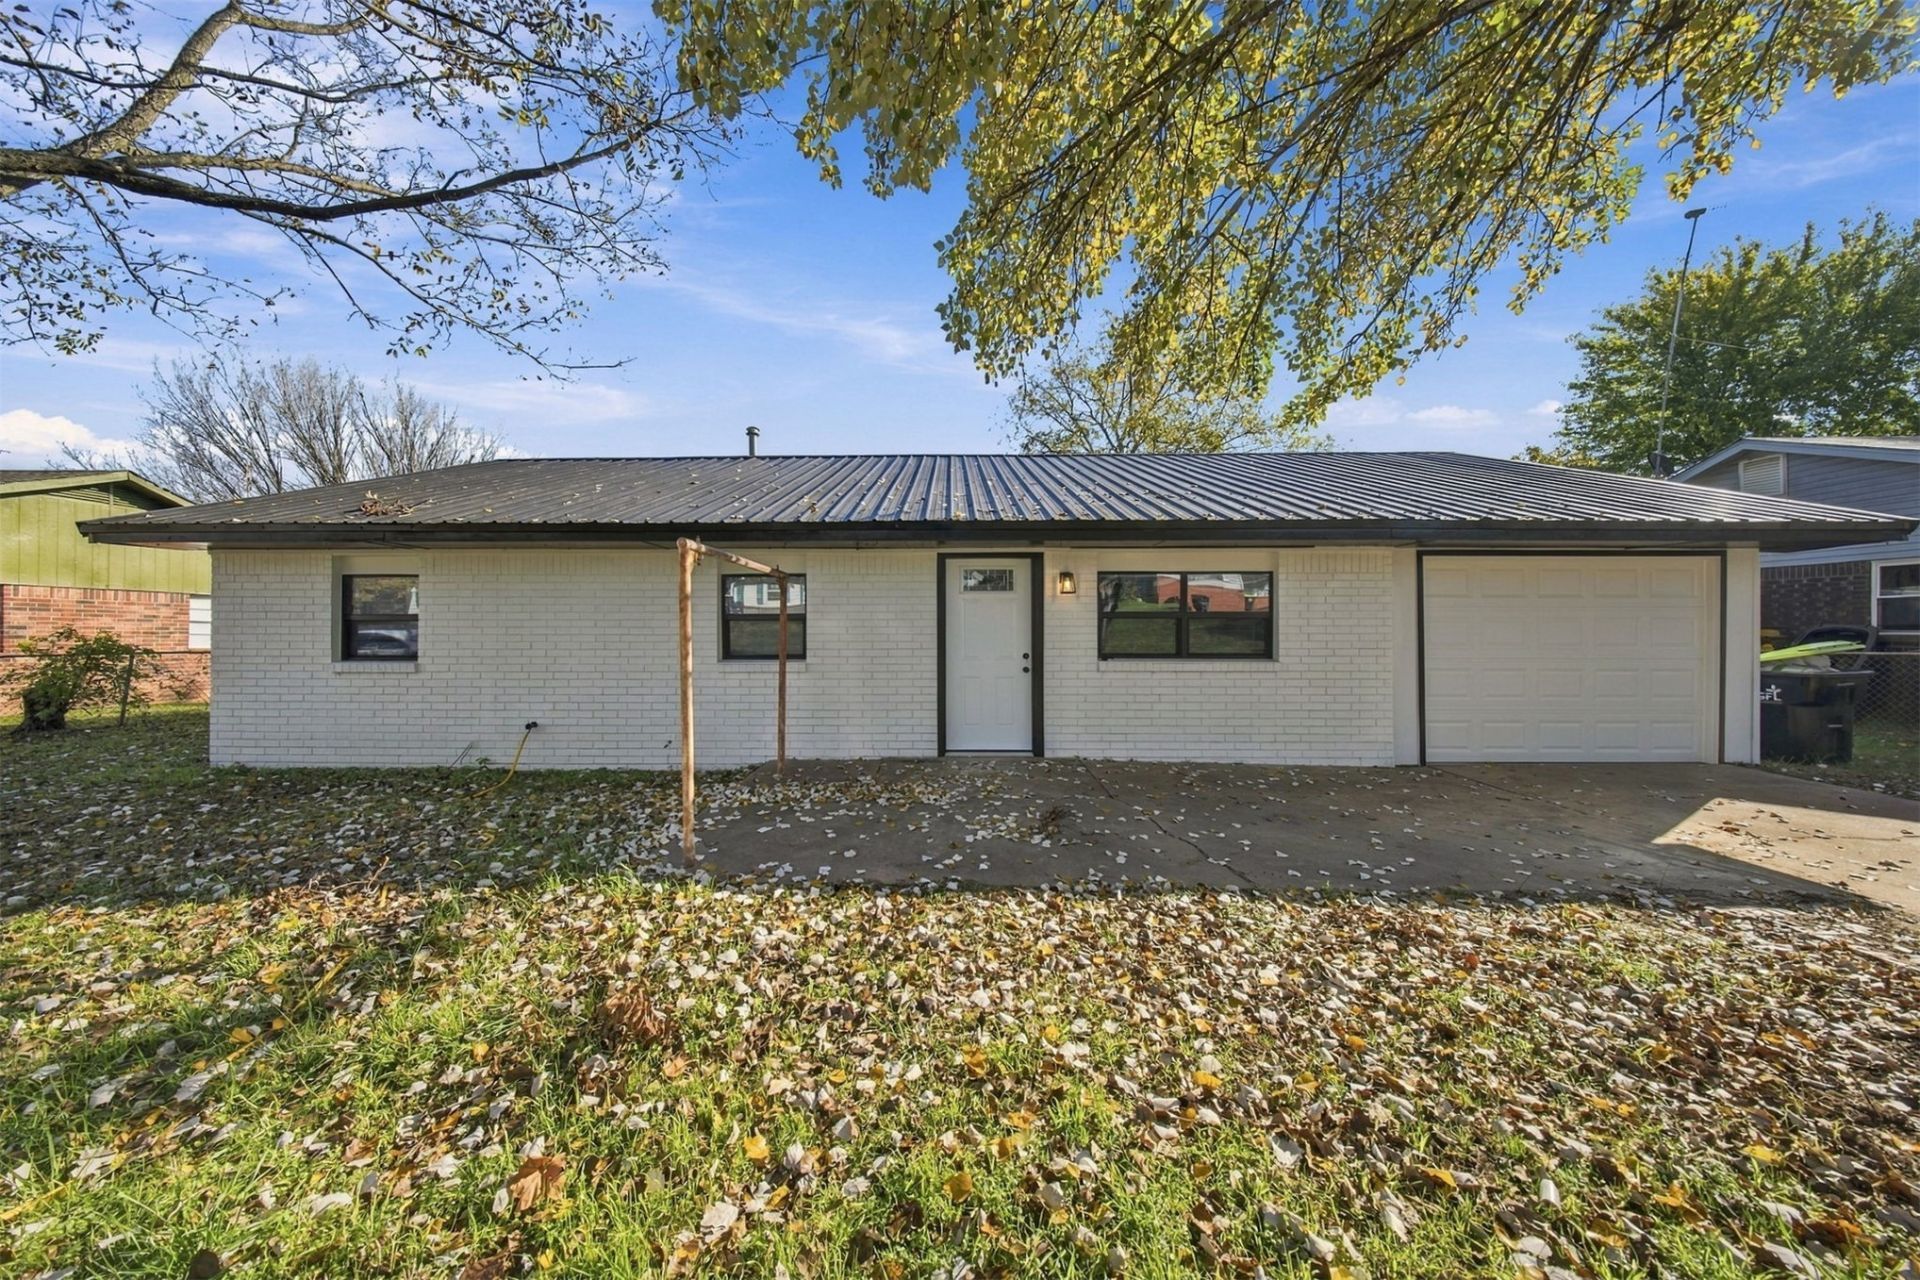
Welcome home for the holidays! Taken down to the studs and fully renovated, this move-in-ready brick home features new electrical and plumbing, new flooring, fresh paint, and new light fixtures and ceiling fans. The brand-new kitchen opens to the living area, so you can prep dinner and still be part of the conversation. White shaker cabinets, warm wood countertops, a tile backsplash, and stainless steel appliances give the kitchen a fresh, inviting look. Both bathrooms have been completely remodeled with new vanities and fixtures, and the full bath features a new tub and shower combo. A metal roof, attached garage, and backyard with mature trees round out the property. Just unpack, hang your wreath, and make yourself at home.
Property Features
Property Type: Residential -
Basement: None
Cooling: Central Air
Garage: 1 car attached
Heating: Gas, Heat Pump
Lot Size: 0.26 Acres
Roof Type: Metal
Stories: 1.0
Taxes: $354
Year Built: 1974
Amenities
Butcher Block Counters
Ceiling Fan(s)
Gas Range Connection
Programmable Thermostat
Concrete Driveway
None
Feature Descriptions
Appliances: Dryer, Dishwasher, Gas Water Heater, Microwave, Oven, Range, Refrigerator, Stove, Washer
Exterior: Brick, Wood Frame
Fencing: Chain Link
Flooring: Vinyl
HOA Y/N: No
Laundry: Washer Hookup, Gas Dryer Hookup
Lot: None
Parcel#: 614000001014000000
Parking: Attached, Garage
Parking Notes: Attached, Garage
Patio/Porch: None
Security: No Safety Shelter, Smoke Detector(s)
Sewer: Public Sewer
Utilities: Electricity Available, Natural Gas Available
Water: Public
Window: Vinyl
Local Schools
High School: Stroud
Middle School: Stroud
Elementary School: Parkview
School District: Stroud - Sch Dist
Listed By / Shown By
Listed By
Agency Name: Epique Realty
Shown By
Agent Name: Cedric Nkafu
Agent Phone: (405) 532-3040
Agency Title: Chinowth & Cohen

Estimate Your Payment
Estimated Payment
$ 545.53 per month $456.24 Principal & Interest $29.50 Property Tax $59.79 Homeowner's InsuranceChange Payment Information

Cedric Nkafu
Cell: (405) 532-3040
Email Me
Privacy Policy / DMCA Notice / ADA Accessibility


This site is hosted, designed and copyright
© 1994 - 2026 by
Delta Media Group, Inc. -- Patent Pending --
727 N Park | MLS# 2641743
This home located at 727 N Park , Stroud, OK 74079 is currently listed for sale with an asking price of $205,000. This property was built in 1974 and has 3 bedrooms and 1 full and 1 partial baths with 1026 sq. ft. N Park is located in the Stroud subdivision within the Stroud - Sch Dist school district. Search Stroud real estate on cedric.ccoklahoma.com today.