Cedric Nkafu
REALTOR®

BEDS3
BATHS2 full 1 partial
SQUARE FEET2,836
MLS#2640524
STATUSActive
PROPERTY TYPEResidential -
SUBDIVISIONTulsa Co Unplatted
SCHOOLBixby - Sch Dist
Property Description
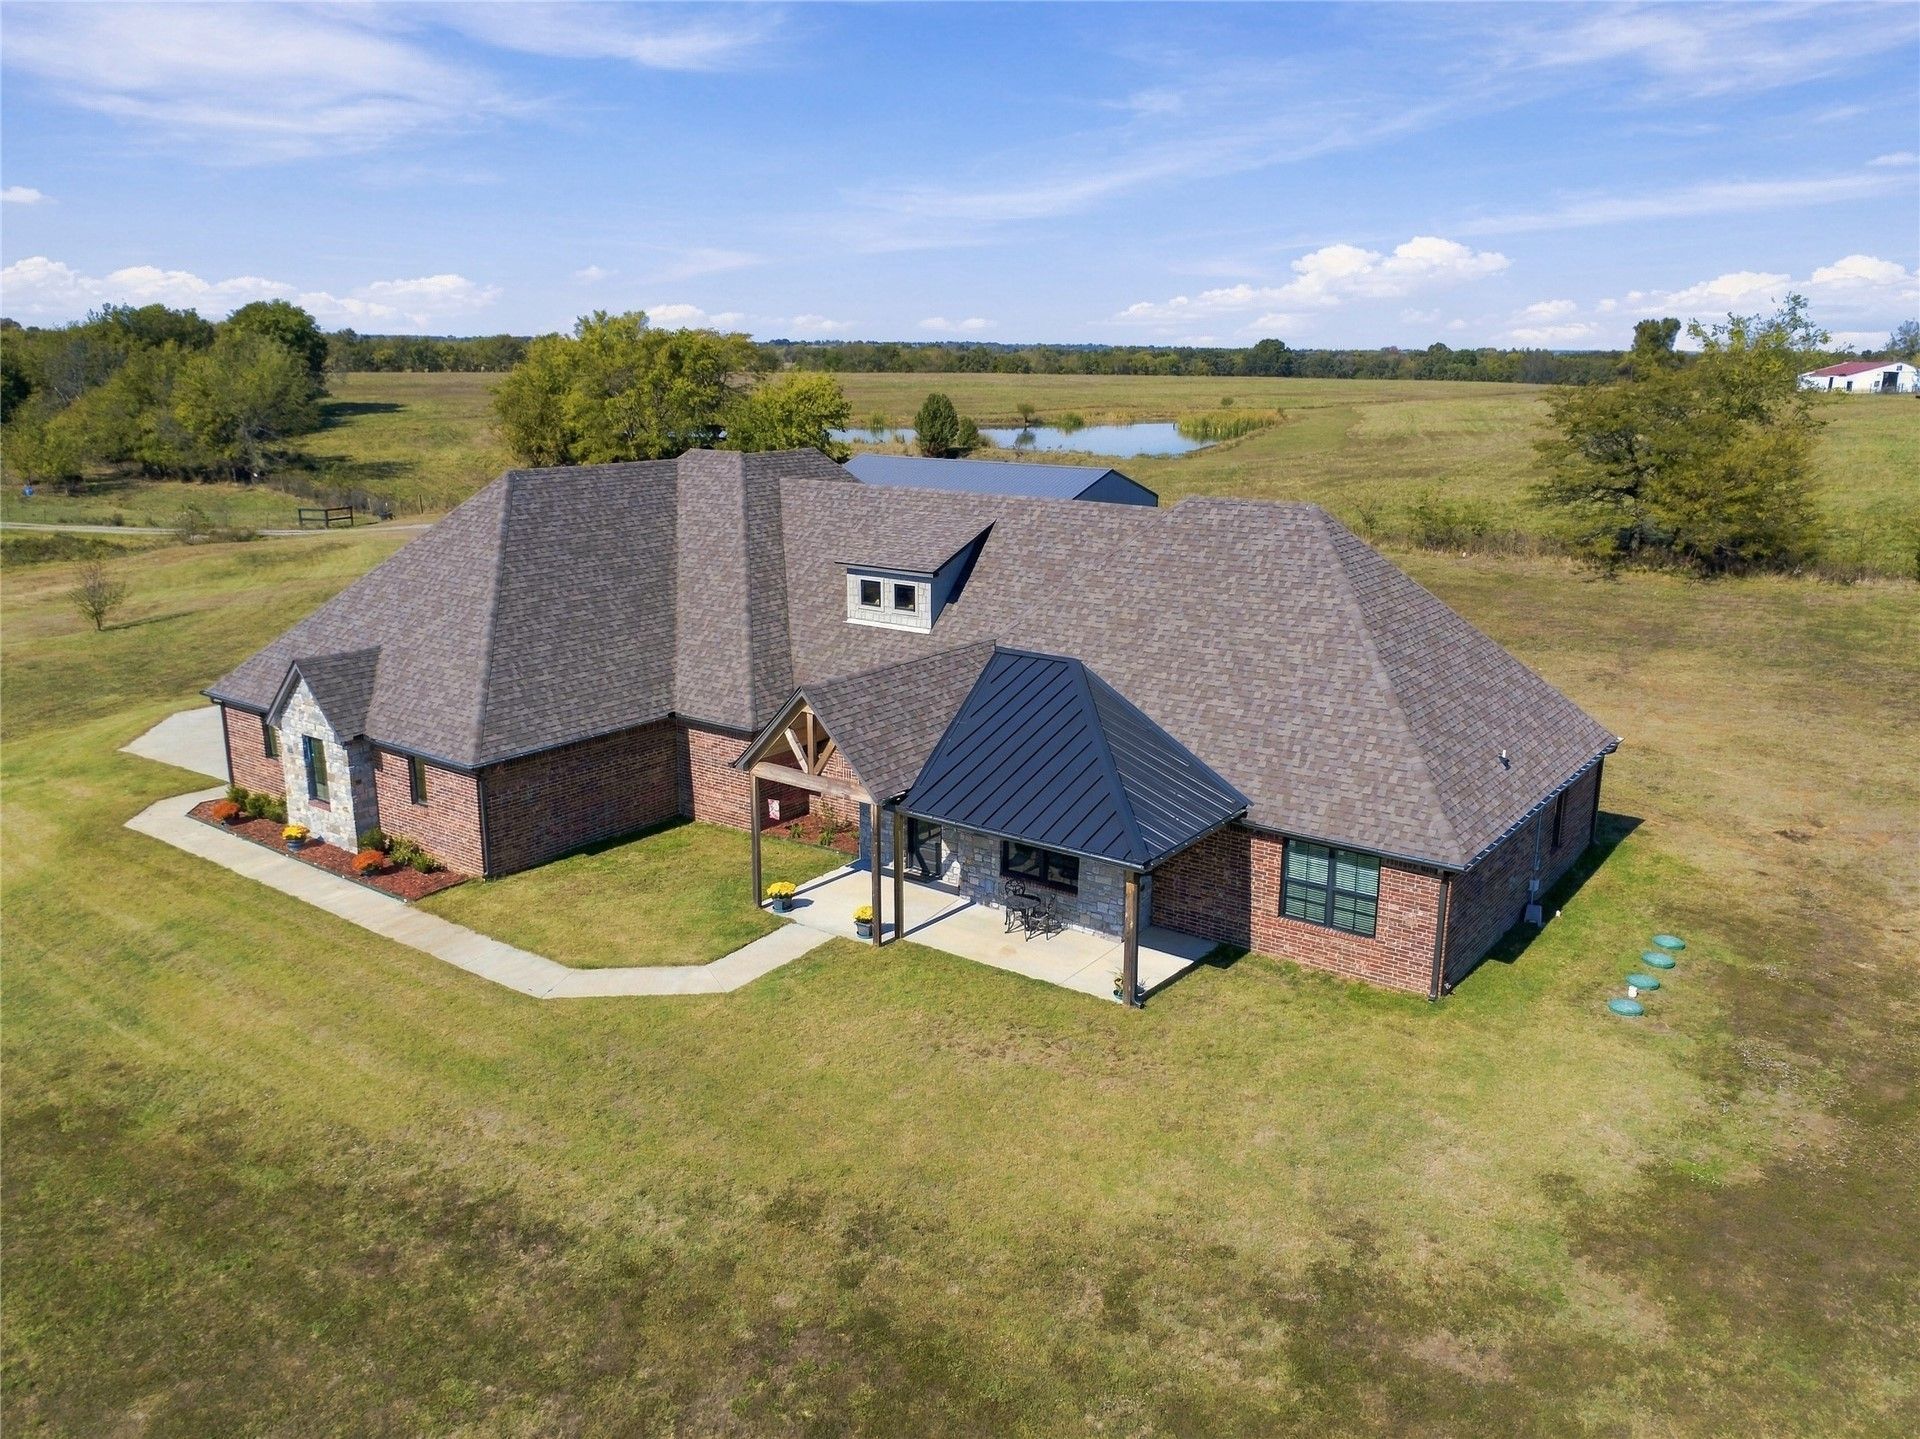
Beautiful 2021-built home on 5.08 acres in Bixby Schools! Enjoy peaceful country living, wide-open spaces, and beautiful views with the convenience of a thoughtfully designed, single-level home. Inside, you'll find an open floor plan with hardwood floors, vaulted ceilings, a stunning stone fireplace, and a spacious kitchen featuring custom cabinetry, granite countertops, a large island, and stainless steel appliances. The kitchen opens to the dining and living areas, creating a comfortable space for everyday living and entertaining. The spacious primary suite offers beautiful views of the property, private access to the covered patio, and an ensuite bath with double vanities. Step outside to enjoy the expansive covered patio with soaring wood ceilings, exposed beams, and plenty of room to relax, entertain, or simply take in the peaceful surroundings. The 5.08-acre property features a pond, plenty of open space, and a large detached shop with overhead doors, ideal for hobbies, equipment, storage, or projects. Whether you're looking for room to spread out, a place to enjoy the outdoors, or simply a little more privacy, this property offers the space and flexibility to make it your own.
Property Features
Property Type: Residential -
Basement: None
Cooling: Central Air
Fireplaces: 1
Garage: 2 car attached
Heating: Central, Gas
Lot Size: 5.08 Acres
Roof Type: Asphalt, Fiberglass
Stories: 1.0
Taxes: $4,555
Year Built: 2021
Amenities
Attic
Granite Counters
High Ceilings
Vaulted Ceiling(s)
Electric Oven Connection
Gas Range Connection
Concrete Driveway
Gravel Driveway
Landscaping
Feature Descriptions
Appliances: Built-In Oven, Dishwasher, Disposal, Gas Water Heater, Microwave, Oven, Range, Stove
Exterior: Brick, Wood Frame
Fencing: Barbed Wire
Fireplace: Gas Log
Flooring: Carpet, Tile, Wood
HOA Y/N: No
Laundry: Washer Hookup
Lot: Additional Land Available, Pond on Lot
Parcel#: 96301-63-01-26910
Parking: Attached, Garage, Garage Faces Side
Parking Notes: Attached, Garage, Garage Faces Side
Patio/Porch: Covered, Patio, Porch
Security: No Safety Shelter, Smoke Detector(s)
Sewer: Septic Tank
Utilities: Electricity Available, Natural Gas Available, Water Available
Water: Rural
Window: Vinyl
Local Schools
High School: Bixby
Elementary School: Central
School District: Bixby - Sch Dist
Listed By / Shown By
Listed By
Agency Name: Chinowth & Cohen

Shown By
Agent Name: Cedric Nkafu
Agent Phone: (405) 532-3040
Estimate Your Payment
Estimated Payment
$ 2,129.06 per month $1,546.77 Principal & Interest $379.58 Property Tax $202.71 Homeowner's InsuranceChange Payment Information

Cedric Nkafu
Cell: (405) 532-3040
Email Me
Privacy Policy / DMCA Notice / ADA Accessibility


This site is hosted, designed and copyright
© 1994 - 2026 by
Delta Media Group, Inc. -- Patent Pending --
9083 E 191st Street S | MLS# 2640524
This home located at 9083 E 191st Street S, Bixby, OK 74008 is currently listed for sale by Chinowth & Cohen, with an asking price of $695,000. This property was built in 2021 and has 3 bedrooms and 2 full and 1 partial baths with 2836 sq. ft. E 191st Street S is located in the Tulsa Co Unplatted subdivision within the Bixby - Sch Dist school district. Search Tulsa Co Unplatted real estate on cedric.ccoklahoma.com today.